

Commercial Drywall Installation in Mount Dora. FL | Skilled Commercial Contractors

Commercial drywall runs on a different clock than home work. A retail fit-out has a lease start date. A medical suite has an inspection sequence. An office refresh usually has staff still working two doors down.

Mount Dora Drywall Prosinstalls drywall in commercial buildings across Mount Dora. Lake County, including tenant improvements, shell build-outs. Offices, clinics, restaurants, warehouses, and multi-unit properties. The board itself is often the least complicated part.

What determines whether a job goes smoothly is how well the crew reads a set of construction documents. Coordinates with the other trades in the building. Understands which walls are rated assemblies that cannot be improvised on site.


That is where most of our attention goes. We work to the drawings. The wall schedule rather than assuming every partition is the same, we keep fire-rated. Acoustic assemblies built exactly as specified so they hold up at inspection.

We sequence our work so mechanical, electrical. Plumbing can close out on time. Commercial sites also come with rules a house never has. Including building hours, loading dock access, elevator bookings. Neighboring tenants who are still open for business.

We plan around all of it before mobilizing. If you are a general contractor pricing a package. A property owner preparing a space for lease. A business owner building out a new location, request a quote. We will review the drawings with you.

Get a FREE Quote.

Why General Contractors and Property Owners Work With Us

Mount Dora Drywall Pros is set up to be a reliable subcontractor. On a commercial job means showing up when the schedule says so. Leaving the space ready for the next trade. We price from the documents, flag discrepancies between the plans.

What is actually on site before they become change orders. Keep the wall schedule in front of the crew so a rated partition does not get built as a standard one. When something in the field does not match the drawings.

You hear about it that day.


We also take the site conditions seriously. That means containment and negative air where the building is occupied. Work performed within the hours the property allows. Protection for finished floors. Elevator cabs, and debris removed to the designated point rather than stacked in a corridor. Our crews carry the documentation a GC needs for closeout. We are comfortable working alongside MEP trades, ceiling grid installers. Inspectors without needing to be managed. Check availability early in your project timeline. We will tell you honestly whether we can hold your dates. When an occupied space needs damaged walls fixed rather that new partitions, we also handlecommercial drywall repair.

Close-up of two people shaking hands

Our Commercial Drywall Installation Services

Commercial work covers a wide range of building types and wall assemblies. Each one has its own requirements around framing. Board specification, and inspection. The services below reflect the commercial installations we handle most often around Mount Dora. From bare shell interiors through to occupied buildings being reconfigured floor by floor.

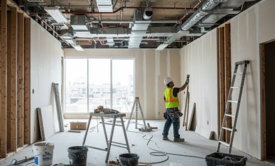
Worker installing drywall on a ceiling

Tenant Improvement Build-Outs

Installing new partitions and ceilings inside leased spaces. Working to the tenant drawings. The landlord's building requirements.

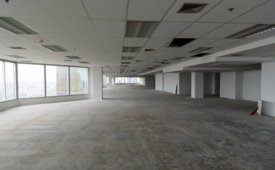
Empty commercial shell space ready for a drywall build-out

Shell and Core Interior Buildouts

Boarding out bare commercial shells. Including demising walls, corridors, restrooms, and back-of-house areas.

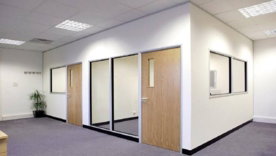
Finished office interior with glass partition walls

Office and Retail Partition Walls

Framing and boarding interior partitionsfor offices, suites, storefronts, and display walls to the heights shown on the plans.

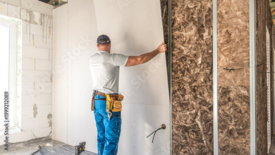
Worker inspecting an insulated stud wall

Fire-rated and Acoustic Wall Assemblies

Building fire-rated and sound-rated partitionsexactly to the listed assembly so they pass inspection and perform as specified.

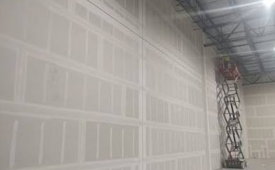
Tall drywall wall under construction in a warehouse

High-Ceiling and Warehouse Drywall

Installing board in warehouses, workshops. Industrial units where wall heights. Lift access drive the approach.

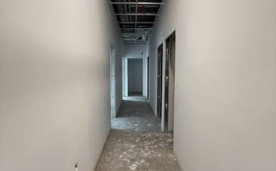
Narrow corridor with finished drywall walls

Multi-Unit and Corridor Installation

Repeat-layout drywall for apartment blocks, medical suites. Multi-tenant buildings where consistency across units matters.

Planning a Commercial Install Around Your Building and Schedule

The building itself sets most of the constraints on a commercial job. Loading areas, service entries, freight elevators. Corridor widths determine how material gets in. Whether twelve-foot board is even an option on an upper floor. Properties with basement parking, shared loading bays. A single service door often need deliveries scheduled outside trading hours. That has to be agreed with the property manager before the order is placed. Active neighboring tenancies add another layer, since noise from framing. Screw guns travels through a demising wall far more than most people expect. We confirm permitted working hours, dust and noise requirements. Access arrangements during the site walk rather than discovering them on day one.


Coordination with other trades is the second half of the plan. In-wall mechanical, electrical, plumbing, data, fire suppression. Blocking for wall-mounted gear all need to be complete. Inspected where required before we close a wall. On rated assemblies, penetrations need proper firestopping. Any inspection of the assembly has to happen before the second side goes on. The sequence is not negotiable. We also coordinate with the ceiling grid installer so partition heights and bracing suit whateverceiling system is going in. Holding the building conditioned during finishing matters in Florida too. Because high humidity slows joint compound. Can push a closeout date.

Commercial Property and Building Conditions in Mount Dora

Commercial space around Mount Dora is a mix. The building type usually tells you what to expect behind the walls. The downtown area holds older buildings with masonry structures, uneven existing walls. Floor plans that have been divided. Redivided over the years, which often means furring, shimming. Careful measurement before anything gets framed. Along the wider commercial corridors and newer developments you find purpose-built retail, office suites. Light industrial units with steel structures, concrete tilt-up walls. Open bays that are much more straightforward to lay out but need proper attention to attachment. Deflection at the head of the wall.


The local climate affects commercial work in ways that matter to a schedule. Warehouses, workshops, and unconditioned tenancies get seriously hot through the long summer. Slows crews and affects how joint compound cures on high walls. Buildings with large roof spans and metal structures move with temperature, socontrol and deflection details at the top of partitions are not optional if you want walls that stay crack-free. Loading areas and service corridors in older properties are often tight. Afternoon storms through the wet season can disrupt a delivery window. We build a buffer into material scheduling rather than assuming a perfect day.

We also build out retail and office space in Leesburg, Lady Lake, and Altamonte Springs.

What Affects the Cost of a Commercial Drywall Package

On commercial work, cost tracks the wall schedule more than the floor plan. A job with several different rated. Acoustic assemblies costs more per linear foot than one built entirely from standard partitions. Because those assemblies need specific board types, layered construction, insulation. Sealant details, and they take longer to build correctly. Wall height is the next big factor. Partitions running to deck rather than stopping at the ceiling grid use significantly more material. Require bracing, and anything above standard height brings lifts, staging. Extra labor into the equation.


Beyond the assemblies, the variables are site-driven. Buildings where material must be moved through a single service entry, a freight elevator. Long corridors carry more labor than an open ground-floor shell. Work restricted to nights or weekends to protect trading hours costs more than standard-hours work. Occupied buildings require containment, negative air. Daily cleanup that an empty shell does not. Finish level, the number of openings and corners. Coordination with MEP sequencing. How debris must be removed from the property all feed into the price. We price from the drawings and a site walk. Request a quote with your documents attached. You will get a scope you can compare properly.

How a Commercial Installation Runs From Drawings to Handover

Step 1: Document Review and Site Walk

We review the plans, wall schedule. Specifications, then walk the building to check existing conditions, access routes. Anything on site that does not match the drawings. Discrepancies get raised before pricing, not after.

Step 2: Scope, Pricing, and Schedule Confirmation

You receive a written scope covering assemblies. Board types, heights, finish level, containment, waste handling. The dates we can hold. Building hours and access restrictions are built into the program from the start.

Step 3: Pre-Installation Coordination

Before mobilizing we confirm that framing, in-wall MEP, blocking. Insulation are complete, that required rough-in inspections are signed off. That delivery and elevator access are booked with the property manager.

Step 4: Site Protection and Material Staging

Board is delivered and staged close to the work area without blocking egress routes. Floors, elevators, and shared corridors are protected. Containment with negative air goes up where the building is occupied.

Step 5: Partition and Ceiling Board Installation

Board is installed to the wall schedule. Rated and acoustic assemblies built exactly as listed. Fasteners follow the specified pattern and partitions are braced. Detailed correctly at the head of the wall.

Step 6: Firestopping, Sealant, and Inspection Support

Penetrations are firestopped and acoustic sealant applied where the assembly calls for it. We stage the work so inspections of rated assemblies can happen before the second side is closed. We are on site to support them.

Step 7: Finishing, Cleanup, and Trade Handover

We finish to the specified levelor hand over for the finishing contractor. Remove debris to the designated point. Leave the space ready for the next trade. A final walk with the project manager closes out our scope.

Commercial Drywall Installation FAQs in Mount Dora

Can you work outside of normal business hours so our building stays open?

Yes, and on occupied commercial properties it is often the only workable option. We regularly run evening and weekend schedules where trading hours, patient appointments. Neighboring tenancies make daytime work impractical. It needs to be agreed at quoting stage rather than mid-job. Because after-hours access has to be arranged with the property manager. It affects both crew scheduling and price. Tell us your operating hours early and we will build the program around them.

Do you install fire-rated and sound-rated wall assemblies to specification?

We do, and we build them to the listed assembly rather than approximating it. That means the specified board type. Layering, correct fastener spacing, insulation where the assembly requires it. Acoustic sealant at the perimeter. Proper firestopping at every penetration. Substituting supplies or changing the build-up compromises the rating and will fail inspection. If something in the field makes the specified assembly difficult to build. We raise it with you. The design team instead of improvising.

Will you coordinate directly with our general contractor and other trades?

Yes. Most of our commercial work comes through general contractors. We are used to working within an existing construction schedule alongside MEP trades. Framers, ceiling grid installers, and inspectors. We attend coordination meetings where required. Give notice when we need a wall released. Flag anything that would hold up another trade. You should not have to chase us for a status update or manage our crew day to day.

How do you handle dust and disruption in an occupied building?

Containment is planned before mobilization. Not improvised once the noise starts. We seal the work area with temporary barriers. Run negative air where required to keep dust out of shared HVAC. Neighboring tenancies, protect shared corridors, elevators. Finished flooring along the route. Clean daily rather than at the end of the week. Egress routes stay clear at all times. For particularly sensitive environments such as medical or food service tenancies. We discuss extra measures during the site walk.

Can you price from our construction drawings without a site visit?

We can produce a preliminary number from a complete drawing set, wall schedule. Specifications, and that is often enough for early budgeting. For a firm quote we prefer to walk the site. Because existing conditions in commercial buildings frequently differ from what is documented. Particularly in older properties that have been reconfigured over the years. Access, structural attachment points, and ceiling conditions are the usual surprises. Send the documents through and we will tell you what we can confirm on paper. What needs eyes on site.

Do you handle partitions that run full height to the structural deck?

Yes. Deck-height partitions are common in commercial work for acoustic separation, fire rating, and security. They involve more than longer board. The head of the wall needs a deflection detail so building movement does not crack the drywall, bracing requirements change. The work above the ceiling line has to be sequenced around ductwork. Sprinkler lines, and cable trays. We build these to the detail shown on the drawings. Coordinate the sequence with the trades working above the grid.

Get a Clear Quote on Your Project

The next step is a straight conversation about the space itself. Tell us what you are dealing with. Send through photos or plans if you have them. We will let you know what the work involves. How long it should take. What it will cost. There is no obligation attached to an estimate. We would rather spend the time getting the scope right than hand you a number that changes halfway through the job.


Mount Dora Drywall Prosworks with homeowners, builders, property managers. Business owners across Mount Dora and the surrounding Lake County area. Request a quote or check availability. You will get a clear answer on timing rather than a vague callback promise. If your schedule is tight or you are coordinating around other trades, tell us upfront. We will plan the work around it.

Main Pages

Home About Contact

Services

Commercial Drywall Installation Commercial Drywall Repair Drywall Ceiling Repair Drywall Finishing Drywall Painting and Finishing Drywall Partition Installation Drywall Patching Drywall Replacement Drywall Taping and Mudding Drywall Texture Matching Fire-Rated Drywall Installation Garage Drywall Installation Metal Stud Framing Moisture and Mold-Resistant Drywall Installation Popcorn Ceiling Removal Residential Drywall Installation Residential Drywall Repair Soundproof and Acoustic Drywall Installation Suspended Ceiling Installation Water Damage Drywall Repair

Service Areas

Altamonte Springs, FL Apopka, FL Astatula, FL Clermont, FL DeBary, FL Eustis, FL Fruitland Park, FL Groveland, FL Howey-in-the-Hills, FL Lady Lake, FL Leesburg, FL Longwood, FL Mount Dora, FL Ocoee, FL Sanford, FL Sorrento, FL Tavares, FL Umatilla, FL Winter Garden, FL Zellwood, FL

Recent Project in Mount Dora, FL

Drywall finishing for a room addition in Tavares, FL

Representative project. The details below are a typical example for this area. They stand in until real job records from the crew replace them.

Homeowner: June — Tavares, FL

The problem: The addition had bare hung board with open seams. It could not be painted or used until it was finished.

What June told us: June had waited months on the build. She wanted the room done so her mother could move in.

Scope of work: Taped, mudded, and finished new board in a home addition. Three coats, sanded smooth, ready for primer and paint.

Materials and gear: Paper tape, joint compound in three coats, corner bead. Size: 600 sq ft of board.

Final price: $1,800. Time on site: 4 days.

Cost note:About $3.00 per sq ft for finish work on new board. Inside the local $1.50 to $3.50 range.

Outcome: The room finished smooth and clean. June's mother moved in the next month.