
Drywall Partition Installation in Mount Dora. FL | Interior Wall & Room Dividers
Adding a wall is the cheapest way to change how a building works. A large bedroom becomes two. An open office gets meeting rooms. A retail unit gains a stock area. A great room finally has a study that closes. Mount Dora Drywall Prosinstalls interior drywall partitions in homes and commercial buildings across Mount Dora. Lake County, covering full-height walls, half walls. Room dividers, closet enclosures, and office subdivisions. Compared with structural alterations, a partition is fast, reversible, and predictable. Is why it solves most space problems that do not need an addition.
The planning matters more than the building. A new wall changes how light moves through a space. Where air conditioning supply. Return reach, whether existing lighting still makes sense. How people move between rooms. It also affects where power. Switching need to be, since a wall built across a room usually leaves one side with no outlets. Those decisions are cheap to make before framing and expensive afterward. We walk through the layout with you first. Confirm the wall is non-structural before anything is touched. Coordinate the electrical and mechanical implications rather than handing you a wall. A new set of problems. Tell us what you want to divide and request a quote.
Get a FREE Quote.
Why Choose Mount Dora Drywall Pros for Partition Work
A partition looks like a simple job. That is exactly why it often ends up wrong. The wall is set out by eye instead of measured against the room. It meets the ceiling at a different angle than it meets the floor. Nobody thought about switching until the drywall was closed. Mount Dora Drywall Pros sets out from the room, checks for level. Square in buildings where neither can be assumed. Confirms services and outlets before anything gets boarded.
We also raise the questions that matter before the wall goes up. Whether the partition needs acoustic treatment, whether the space it creates will still be properly ventilated. Conditioned, where doors should swing. What will hang on the new wall. Whether the ceiling above needs detailing where the partition meets it. Structural verification comes first on any job involving an existing wall. Because a wall being removed to make way for a new layout is a different conversation entirely. You get a clear scope, a wall that is plumb. Square, and a finished surface ready for paint. Check availability and we will look at the space with you.

Our Partition Installation Services
Partitions cover everything from a simple divider to a fully fitted office subdivision with doors. Services, and acoustic treatment. What you need depends on how the new space will be used. Below are the partition services we handle most often around Mount Dora.
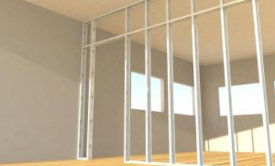
Interior Room Division Walls
Building full-height partitions to split a large room into two usable spaces. Framed, boarded, and finished for paint.
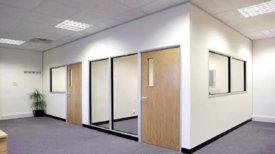
Office and Workspace Subdivision
Creating offices, meeting rooms, and work areas within open commercial floor plates to the layout on your plan.
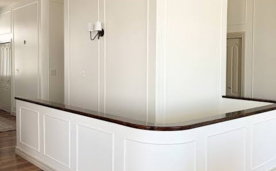
Half Walls and Partial Dividers
Installing half-height walls and partial dividers that separate areas while keeping sight lines and light open.
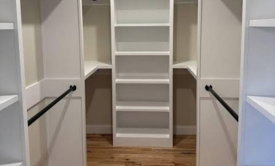
Closet and Storage Enclosures
Framing and boarding new closets, storage rooms. Enclosed utility spaces within an existing room.
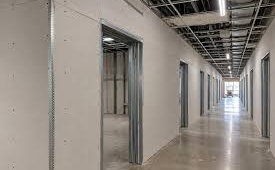
Door and Opening Integration
Framing partitions around door openings, cased openings. Pass-throughs so frames sit true and operate properly.
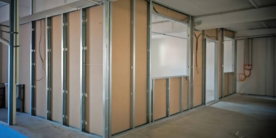
Acoustic and Privacy Partitions
Building partitions with insulation and sealing where the new space needs genuine privacy rather than visual separation.
Layout, Services, and Livability of the New Space
Before anything is framed, we confirm two things. First, that the partition is genuinely non-structural. That nothing being altered is load bearing. Because that changes the project from drywall work into structural work requiring engineering input. Second, that the spaces created by the wall will still function. A room divided in half may leave one side without a window. Without an air conditioning supply. With no return path for air. In this climate a room with no conditioning becomes unusable quickly. Egress, natural light, ventilation, and access all need considering. In commercial buildings there may be requirements around exits,fire protection, and how the modified layout affects the approved plan.
The practical coordination follows from that. Electrical almost always needs attention. Since a new wall most times leaves one side short of outlets. Switching, and running that work is far easier before the wall is boarded. The same applies to data cabling. Lighting changes, and any air conditioning modification. Where the partition meets an existing ceiling. The junction needs detailing properly. Particularly if the ceiling is textured. Since the new joint will be visible unless it is blended. Existing floors and ceilings in older buildings are rarely level or square. The wall has to be set out to look right in the room rather than simply following an out-of-true reference line.
Dividing Space in Local Homes and Commercial Buildings
The demand for partitions around Mount Dora follows how local buildings were designed. The newer subdivisions favor large open plans. Great rooms, and generous primary bedrooms. Homeowners frequently want part of that space back as a home office. A nursery, a fourth bedroom. A study that actually closes. Those homes usually have level floors and consistent framing. Makes the work straightforward, though tall ceilings. Open sight lines mean the new wall has to be set out carefully so it reads as though it belongs. Older homes near the town center are the opposite. Floors and ceilings that are rarely true. Existing walls that have moved over decades. Setting out takes more verification.
Commercial demand is driven by tenancy changes. Open floor plates in offices. Retail units get subdivided as businesses grow or as a space is re-let for a different use. Medical and skilled suites commonly need consultation rooms carved out of larger areas with genuine speech privacy rather than visual separation. Older commercial buildings in town have often been divided and redivided already. What is behind an existing surface is frequently a surprise. The climate factors in as well. Since any newly enclosed space needs proper air conditioning supply. Return to stay usable through the long humid summer. That is worth resolving at planning stage.
We handle tenant build-outs and office subdivisions in Tavares, Clermont, and Lady Lake too.
What Affects the Cost of a Drywall Partition
Length and height of the wall set the baseline, with taller partitions. Those running to a structural deck using more material. Requiring bracing and a head detail. The framing material matters, since steel and timber differ in cost and suit different situations. Openings are the most labor-intensive element. A partition with a door, a cased opening. A pass-through costs more than a plain run of equivalent length. The door and frame themselves may or may not sit in the drywall scope.
The rest depends on what the wall needs to do and what the building requires. Acoustic treatment adds insulation, sealing. Sometimes a heavier board build-up. Electrical, data, and air conditioning work are separate trades but affect program and coordination. Existing conditions matter, since out-of-level floors and ceilings need packing and careful setting out. Where the partition meets a textured ceiling or wall. Blending that junction adds finishing time. Finish level changes the finishing hours. Whether painting is included changes the scope again. In occupied buildings, containment and restricted hours add cost. Request a quote and we will break the elements out clearly.
How We Build an Interior Partition
Step 1: Layout Discussion and Structural Check
We walk the space with you, agree the wall position. Confirm the partition is non-structural. Anything involving load-bearing elements is flagged immediately as needing engineering input.
Step 2: Services and Livability Planning
We identify what the new layout does to power. Switching, lighting, air conditioning supply and return. Access, so those are resolved before framing rather than after the wall is closed.
Step 3: Written Scope and Specification
Your quote covers framing type, wall height, openings. Acoustic treatment if required, finish level, ceiling junction detailing. What falls to other trades.
Step 4: Setting Out and Protection
Floors and contents are protected. Then the wall line is set out from the room. Checked for square and plumb rather than assuming existing surfaces are true.
Step 5: Framing and Opening Construction
Track and studsare installed at the correct spacing. With openings framed using proper headers. Jamb studs so doors and frames sit true and operate correctly.
Step 6: Services, Insulation, and Blocking
Electrical and data rough-in is coordinated. Insulation is fitted where acoustic performance is required. Blocking is installed for anything that will hang on the new wall.
Step 7: Board Installation and Ceiling Junction
Board is hung both sides with bead fitted to external angles. The junction where the partition meets the existing ceiling. Walls is detailed so it blends rather than announcing itself.
Step 8: Finishing, Cleanup, and Walkthrough
Joints are taped and finished to the agreed level, texture is blended into surrounding surfaces where needed, debris is removed. We review the completed wall with you under the room's lighting.
Partition Installation FAQs in Mount Dora
Physically, yes, and it is one of the most common requests we get. The things to work through first are whether each resulting room will have adequate natural light. Ventilation, air conditioning supply. Return, and proper access, and whether any local requirements apply to what can be called a bedroom. A divided room with no window or no conditioning on one side becomes unusable quickly in this climate. We walk through those factors with you before quoting so the result is a room you actually use.
It depends on the work and the jurisdiction. It is worth checking with the local building authority rather than assuming. Non-structural partitions are treated differently from structural changes. Adding electrical work or modifying air conditioning frequently brings permitting into play even when the wall itself would not. In commercial buildings, changes to the approved layout have their own requirements around exits and fire protection. We will tell you what we understand applies. Recommend confirming it with the authority before work begins.
A standard partition provides visual separation and reduces noise somewhat. It will not deliver real privacy on its own. If the new space is a bedroom, home office. Consultation room where speech privacy matters. The wall needs insulation in the cavity. Sealing at the perimeter, offset electrical outlets. Possibly a heavier board build-up. These decisions have to be made before the wall is closed. We ask what the space will be used for at quoting stage so the specification suits it.
The framing and boarding usually take a day or two for a typical room divider. Finishing is what extends the timeline, because taping. Coating need multiple passes with drying time between them. Humidity here slows that down. Adding a door, electrical work. Acoustic treatment lengthens the program further. As does coordinating other trades. Most straightforward partitions run across roughly a week from start to paint-ready. We give you a realistic schedule with the quote.
Yes, and that is one of the advantages of a non-structural partition over any structural change. Removal involves taking out the board and framing. Then repairing the floor, ceiling. Adjoining walls where the partition was attached. Blending those repairs into the surrounding finishes. It is not free, but it is far less involved than reversing a structural alteration. If you think the layout might change again, tell us. We can keep the attachment details in mind during installation.
That junction needs deliberate attention or it will be the most noticeable thing about the new wall. The partition is detailed into the ceiling. The joint is taped and finished, and thenthe surrounding texture has to be matchedacross the repair so the line does not read as an obvious addition. On heavily textured or aged ceilings, matching takes testing. Occasionally the better result comes from retexturing the ceiling out to a natural break. We assess that during the site visit and include it in the scope.
Get a Clear Quote on Your Project
The next step is a straight conversation about the space itself. Tell us what you are dealing with. Send through photos or plans if you have them. We will let you know what the work involves. How long it should take. What it will cost. There is no obligation attached to an estimate. We would rather spend the time getting the scope right than hand you a number that changes halfway through the job.
Mount Dora Drywall Prosworks with homeowners, builders, property managers. Business owners across Mount Dora and the surrounding Lake County area. Request a quote or check availability. You will get a clear answer on timing rather than a vague callback promise. If your schedule is tight or you are coordinating around other trades, tell us upfront. We will plan the work around it.