
Residential Drywall Installation in Mount Dora. FL | Residential Drywall Contractors
Drywall is the point where a house stops looking like a construction site. Starts looking like a home. Mount Dora Drywall Prosinstalls new drywall in houses across Mount Dora. The surrounding parts of Lake County. Covering new builds, room additions, garage. Lanai conversions, and remodels where the old walls have already come down to the studs. Hanging board sounds simple from the outside. The layout decisions made on day one decide how the finished rooms look a month later. Sheet direction, seam placement, screw spacing. How the board meets doors, windows. Ceiling lines all carry through to the paint. Get those right and the walls read as flat and quiet. Get them wrong and no amount of sanding hides it.
Most of the homes we board are either brand new construction or older houses being opened up. Means the work has to fit around other trades, inspections. In a lot of cases a family still living in part of the house. We plan the sequence before a single sheet is delivered. Confirm that framing, wiring, plumbing. Insulation are actually ready, and stage material so it is not sitting in a driveway in the rain. Ceilings go up first, walls second. Everything gets screwed to a consistent pattern rather than wherever the driver happens to land. If you are pricing out a build, an addition. A full interior renovation, you can request a quote. We will walk the space with you before putting numbers on paper.
Get a FREE Quote.
Why Homeowners Hire Mount Dora Drywall Pros
Mount Dora Drywall Pros is a local drywall company. Home installation is core work for us rather than something we take on between other trades. That matters on a job site because the crew hanging your ceilings is not learning the house as they go. We measure the rooms ourselves. Order the board lengths that suit the spans instead of defaulting to whatever is easiest to carry. Set out the sheets to keep butt joints out of the most visible sight lines. When a framing issue turns up behind the board. We tell you before we cover it, not after.
Communication is the other half of it. You get a clear scope in writing. A start date we intend to keep. A point of contact who can answer a question about your specific house rather than reading from a script. We protect finished floors, keep offcuts and dust contained. Haul the waste away instead of leaving a pile beside the garage. Nothing about our process depends on you chasing us for updates. If your builder or general contractor needs to coordinate directly with us on timing. That is fine too. You can check availability at any stage of your planning.

What Our Home Installation Work Covers
Home installation is not one job. It is several different jobs that happen to use the same material. A new build asks for volume. Speed, an addition asks for a clean tie-in to what is already there, anda converted garageasks for insulation and framing decisions before a sheet goes up. Below are the parts of the work we handle most often for homeowners around Mount Dora.
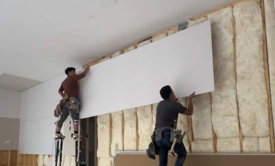
New Construction Drywall Hanging
Hanging board across a newly framed house, from stock. Layout through to ceilings, walls. Cutouts for outlets and lighting.
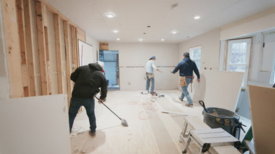
Room Addition Drywall
Boarding out new bedrooms, bathrooms, and extensions, including the tie-in where the addition meets the existing house.
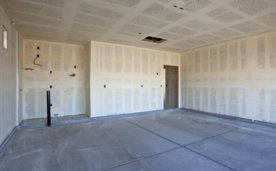
Garage and Lanai Conversions
Installing drywall in spaces that were never conditioned. Over furred block walls and newly framed ceilings.
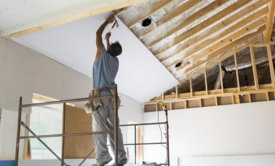
Flat and Vaulted Ceiling Installation
Hanging ceiling board on flat, vaulted, cathedral. Tray ceilings using sag-resistant or five-eighths sheets where the span calls for it.
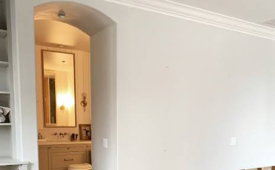
Soffit, Archway, and Closet Board
Boarding the detail areas of a home, including closets. Stair walls, boxed ductwork, niches, and curved returns.
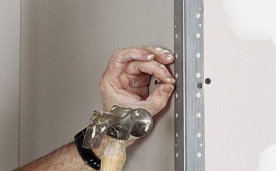
Corner Bead and Backing Installation
Fitting metal or paper-faced bead to external angles. Adding backing wherever framing has left an unsupported edge.
What to Sort Out Before the Board Arrives
Access shapes a drywall job more than most homeowners expect. Long sheets have to physically turn the corner into the room. Is straightforward in an open new build. Much harder in an older Mount Dora house with a tight hallway or a narrow side entry. Properties with long driveways, gated entries. Limited street frontage need the delivery planned in advance so board is not carried further than it has to be. Many local homes are block construction with wood furring strips on the exterior walls. Those strips need to be sound, straight. Properly spaced before anything is fastened to them. We check that early, because shimming or re-strapping is far cheaper before the board arrives than after.
Sequence is the other thing worth planning. Electrical, plumbing, low-voltage wiring, and insulation all need to be complete. Signed off where required. Anything that will be buried behind the board should be photographed first so you know where it sits later. Florida humidity is a real factor during the finishing stage, so we prefer the house to be dried in with the air conditioning running before the mud goes on. Helps the joints cure evenly instead of drying at the edges first. In occupied homes we set up containment at the work zone, protect floors. Cabinetry along the route, and agree on working hours that fit the household.
Working With Mount Dora Housing Stock
Housing stock around Mount Dora is not uniform. That changes how a job is approached. The older streets near the historic core hold homes built long before modern framing standards. Where joists are rarely dead flat. Ceiling planes need furring or shimming before board goes up. Move a few miles out and you are into subdivisions. Newer builds with engineered trusses, tall great rooms. Open plans that ask for long sheets and careful joint placement. There are also plenty of mid-century houses in between that have been added to over the decades. It is common to find two or three different framing methods inside one property.
The climate here has a say as well. Attics in Lake County get extremely hot through the long summer. Makes overhead work in unconditioned space slow going. Affects how truss movement shows up at wall-to-ceiling junctions over the first year. Screened lanai enclosures and garage conversions are popular ways to add living space locally. Both involve boarding an area that was never conditioned before, so ventilation, insulation. The transition to the existing structure all need attention. Lakeside properties and homes on the higher ground around town see the same humidity swings. Is another reason we push to have the HVAC running before finishing begins.
We also hand board for new builds and additions in Apopka, Clermont, and Winter Garden.
What Drives the Cost of a Residential Drywall Install
The biggest driver of cost on a home installation is the surface area of board. Not the floor area of the house. Vaulted ceilings, stairwells, and two-story entry spaces add a lot of square footage. A lot of labor, because working at height is slower. Needs more gear and more hands. Ceiling work costs more per square foot than walls for the same reason. Board specification matters too, since thicker ceiling board, sag-resistant sheets. Longer lengths all carry a higher material cost than standard half-inch.
After that it comes down to complexity and access. A large open room with few interruptions is efficient to hang. The same footage broken into small rooms, closets. Hallways with dozens of corners and cutouts takes considerably longer. Soffits, archways, niches, tray ceilings. Boxed beams each add cut time and bead. Delivery access affects labor, since sheets that cannot be carried directly into the room have to be moved by hand. The finish level you want, whether existing surfaces need removal first, and how waste is handled all feed into the final figure. We quote per project after seeing the space. Request a quote. You will get a breakdown rather than a square-foot guess.
Our Home Installation Process, Step by Step
Step 1: Site Measure and Framing Check
We walk the property, measure each room. Take off an accurate sheet count. While we are there we check stud. Joist spacing, look for framing sitting out of plane. Note any access limits that affect how board gets delivered.
Step 2: Written Quote and Board Specification
You receive a clear scope in writing covering board type. Thickness, the areas included, the finish level. Waste removal, and expected timing. Nothing is ordered and no work starts until you approve it.
Step 3: Pre-Start Readiness Check
Before delivery we confirm that electrical, plumbing, HVAC, low-voltage wiring. Insulation are complete, that any required rough-in inspection has been signed off. That the structure is dried in.
Step 4: Delivery, Stocking, and Site Protection
After installation, we complete a detailed final inspection and document the work for warranty purposes. You’ll receive simple maintenance guidance to help protect your new drywall from humidity and everyday wear. Our team remains on hand for future inspections and support as needed.
Step 5: Ceiling Board Installation
Ceilings go up first so wall sheets can push up tight underneath them. Sheets are fastened to a consistent pattern. Backing is added wherever framing has left an edge unsupported.
Step 6: Wall Board Installation and Cutouts
Wall sheets are lifted tight to the ceiling with seams placed away from the most visible sight lines. Openings are cut for outlets, switches. Can lights, vents, and access panels.
Step 7: Corner Bead and Detail Work
Metal or paper-faced bead is fitted to external angles. Archways, and window returns. Every fastener is checked so the heads sit just below the paper rather than punched through it.
Step 8: Finishing, Cleanup, and Final Walkthrough
We either continue into taping and finishing or hand over a clean surface for your painter. Offcuts and packaging are removed, floors are swept. We walk the rooms with you under good light before calling the job complete.
Residential Drywall Installation FAQs in Mount Dora
Yes. Anything that lives inside the wall or ceiling cavity needs to be complete before board covers it. Including electrical, plumbing, HVAC ducting, low-voltage wiring, and insulation. Where your build requires a rough-in inspection. That has to be signed off first. We do a pre-start check to confirm the house is ready. Because pulling board back down to fix a missed run is expensive and slow. It is also worth photographing the open walls yourself so you know where the studs and services sit later.
It depends on how the ceiling is framed. Five-eighths board or a sag-resistant ceiling board is the usual choice where trusses or joists are spaced wider apart. Since standard half-inch can develop a visible dip between supports over time. Especially with blown insulation sitting on top of it. On tighter spacing, half-inch may be acceptable. We confirm the framing layout during the site measure. Specify the board in your quote rather than deciding on delivery day.
We can, and it is common in this area. Block walls are usually strapped with wood furring strips. The board is fastened to those strips rather than to the block itself. The condition of that strapping is what determines the finished result. We check it for straightness, spacing. Sound fixing before anything goes up. If strips are bowed, damaged. Spaced too far apart, we will let you know what needs correcting. What that adds to the job.
Hanging is the fast part. A typical single-story house can often be boarded in a few days with a full crew. A large two-story home or one with vaulted ceilings takes longer. Finishing is what stretches the timeline, because taping, mudding. Sanding involve multiple coats with drying time between each one. Humidity affects how quickly those coats cure. We give you a realistic schedule with the quote. Tell you straight away if something onsite is going to push it.
Often yes, particularly on additions. Single-room remodels where the work area can be sealed off from the rest of the home. We set up containment, protect floors and furnishings along the route in. Out, and agree on start and finish times that suit the household. Dust is unavoidable during sanding. We discuss that honestly upfront. Plan around bedrooms, home offices, and pets. For whole-house renovations most homeowners find it easier to be out of the property during the main stage.
We do both, and you choose. Most homeowners prefer one crew to hang. Tape, finish, and leave the surfacesready for primer, since that keeps accountability in one place if a joint needs attention. If your builder already has a finisher or painter lined up. We are happy to hang. Hand over a clean, correctly fastened surface for them to work on. Let us know which way your project is set up. We will scope the quote to match.
Get a Clear Quote on Your Project
The next step is a straight conversation about the space itself. Tell us what you are dealing with. Send through photos or plans if you have them. We will let you know what the work involves. How long it should take. What it will cost. There is no obligation attached to an estimate. We would rather spend the time getting the scope right than hand you a number that changes halfway through the job.
Mount Dora Drywall Pros works with homeowners, builders, property managers. Business owners across Mount Dora and the surrounding Lake County area. Request a quote or check availability. You will get a clear answer on timing rather than a vague callback promise. If your schedule is tight or you are coordinating around other trades, tell us upfront. We will plan the work around it.