
Fire-Rated Drywall Installation in Mount Dora. FL | Code-Compliant Fire-Resistant Walls
A fire-rated wall is not a wall with a different kind of board on it. It is a tested assembly. The rating belongs to the whole thing: the framing, the board type. Thickness, the number of layers, the fastener spacing. The insulation, the joint treatment, the sealant at the perimeter. The firestopping at every penetration. Change any part of it on site. The rating no longer applies. Even though the finished wall looks identical. Mount Dora Drywall Prosinstalls fire-rated drywall assemblies in commercial and home buildings across Mount Dora. Lake County, built to the listed assembly shown on your drawings rather than to an approximation of it.
That distinction matters because rated walls are the ones inspectors actually look at. They are also the ones that fail inspection most often. The usual causes are predictable: the wrong board substituted because the specified type was unavailable. Fasteners spaced to a general habit rather than the assembly requirement. Penetrations left unfirestopped because another trade came through after the wall was closed. The second side installed before the assembly could be inspected. We work from the wall schedule. The listed assembly details, coordinate the sequence so inspections can happen at the right moment. Document what was built. Send your drawings through and request a quote. We will price from the assemblies as specified.
Get a FREE Quote.
Why Contractors Rely on Us for Rated Assemblies
Fire-rated work rewards discipline over speed. Mount Dora Drywall Pros keeps the wall schedule in front of the crew rather than in a folder in the truck. A partition designated as rated gets built as rated. Not as whatever the adjacent wall happened to be. We confirm board type and layering before ordering. Follow the fastener spacing the assembly requires. Treat perimeter sealant. Firestopping as part of the installation rather than a separate item someone else will handle later.
We also work to the inspection sequence rather than around it. Rated assemblies generally need to be viewed before the second side closes. A crew that boards straight through to finish the job faster creates a much more expensive problem for the general contractor. We coordinate with your schedule. Your inspector, give notice when a wall is ready for viewing. Hold off where we need to. If something in the field makes the specified assembly difficult to build as drawn. We raise it with you. The design team instead of improvising a substitution. You get the documentation you need for closeout. A subcontractor who understands what is riding on this particular wall. Check availability early in your program. We will tell you honestly whether we can hold your dates.

Our Fire-Rated Drywall Services
Rated construction shows up in more places than most building owners expect, from corridors. Stairwells through to the wall between a garage and a house. Each location has its own required rating and its own listed assembly. Below are the fire-rated installations we handle most often around Mount Dora.
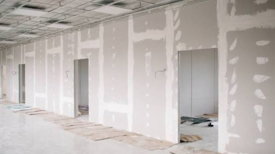
Rated Partition Wall Installation
Building one-hour and two-hour rated partitions to the listed assembly, including correct layering and fastener spacing.
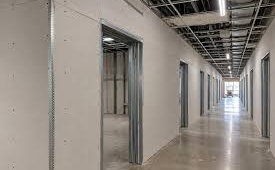
Corridor and Stairwell Assemblies
Installing rated board along exit corridors, stair enclosures. Egress routes where continuity of the assembly is critical.
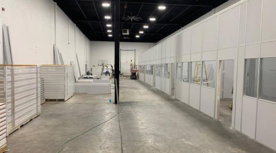
Demising Wall Construction
Constructing rated separations between tenancies. Units, carried to the deck where the assembly and drawings require it.
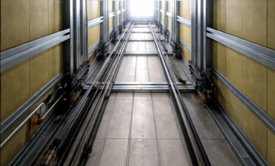
Shaft Wall and Service Riser Enclosures
Installing rated enclosures around mechanical shafts, risers. Service voids using the specified shaft liner system.
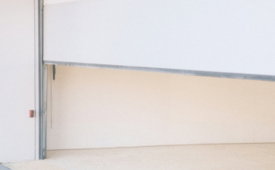
Garage and Occupancy Separation Walls
Building rated separations between garages and living space, and between different occupancy types in mixed-use buildings.
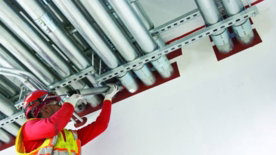
Firestopping and Penetration Sealing
Sealing penetrations, perimeter joints, and head-of-wall details so the assembly performs as it was tested to perform.
Getting the Assembly, Sequence, and Inspection Right
The wall schedule governs everything on a rated job. The first thing we do is read it against the floor plan and the assembly details. That tells us which partitions are rated. What rating each one carries. Whether it runs to the ceiling or to the deck. What the listed assembly requires in terms of board type. Layer count, fastener pattern, insulation, and joint treatment. Substitution is the most common failure point in rated work. It usually happens innocently when a specified product is not immediately on hand. We confirm supplies before ordering. Raise any proposed alternative with the design team rather than deciding in the field. Where drawings and site conditions do not match. Happens frequently in older buildings. That gets flagged before the wall goes up.
Sequence is the other half. A rated assembly generally has to be inspected before it is closed. The framing, in-wall services, insulation. Firestopping all need to be complete and viewed at the right stage. Closing the second side early can mean opening it again. Penetrations are the recurring problem, because electrical, plumbing, data. Fire suppression trades often come through after the wall is finished. Every one of those holes has to be properly firestopped to maintain the rating. We coordinate with the other trades on timing and check penetrations before finishing. Head-of-wall details matter too, particularly on deck-height partitions where the joint has to handle structural movement while remaining sealed.
Rated Construction in Local Buildings and Properties
Rated assemblies appear across most building types around Mount Dora. Though the reasons differ. In commercial properties, the usual locations are exit corridors. Stair enclosures, service risers. Demising walls between tenancies. In multi-tenant buildings those separations often need to run full height to the structural deck rather than stopping at the ceiling grid. Older commercial buildings near the town center present the most complications. Because they have been divided. Refitted repeatedly, and the existing construction frequently differs from whatever documentation survives. We verify conditions on site in those buildings rather than trusting the drawings alone.
Home rated work is most commonly the separation between an attached garage and the living space. Matters locally because garage conversions and additions are popular ways to add room. Any change that moves the boundary between garage. Conditioned space changes where that separation has to sit. Multi-unit home and mixed-use developments bring unit separations and corridor assemblies into play. Local building conditions add practical considerations too. Since buildings with wide roof spans move with temperature. Deck-height assemblies in those structures need a head-of-wall detail that accommodates deflection while keeping the seal intact through seasonal movement. We build rated separations in multi-tenant and mixed-use buildings in Altamonte Springs, Sanford, and Leesburg too.
What Affects the Cost of a Fire-Rated Installation
Rated assemblies cost more than standard partitions for reasons that are built into the specification. Multiple layers of board mean multiple installations of the same wall face. The specified board is generally thicker and heavier than standard. Fastener spacing is tighter, insulation may be required within the cavity. The perimeter needsacoustic or fire sealantapplied as part of the assembly rather than as an optional extra. Each of these is labor as well as material. None of it can be trimmed without compromising the rating.
Height and complexity scale the rest. Partitions running to the structural deck use significantly more material than ceiling-height walls and require bracing plusa deflection detail at the head. Work above the ceiling line has to be coordinated around ductwork, sprinkler lines. Cable trays, which slows progress. Firestopping cost tracks the number of penetrations. A service-heavy wall carries more than a clean one. Beyond that, restricted working hours in occupied buildings. Access limitations, inspection coordination. Documentation requirements all feed into the figure. We price from your drawings and the wall schedule. Send the document set when you request a quote. You will get a scope you can compare properly.
How We Deliver a Compliant Fire-Rated Installation
Step 1: Drawing and Wall Schedule Review
We review the plans, wall schedule. Listed assembly details to confirm which partitions are rated, what rating applies. Exactly what each assembly requires in board. Layers, fasteners, and insulation.
Step 2: Site Verification and Material Confirmation
We walk the building to check existing conditions against the drawings. Then confirm the specified board and parts are on hand. Any proposed substitution goes to the design team rather than being decided on site.
Step 3: Scope, Pricing, and Program
Your quote sets out each assembly. Its rating, the heights involved, firestopping scope. The inspection points we need to work around. Access and building hour restrictions are built into the program.
Step 4: Pre-Close Coordination
Before boarding we confirm framing. In-wall services, blocking, and insulation are complete. That required rough-in inspections have been signed off. The assembly is not closed prematurely.
Step 5: First Side Installation to Listed Assembly
Board is installed to the assembly specification. With correct type, orientation, and fastener spacing. Layered assemblies have joints offset between layers exactly as the listing requires.
Step 6: Inspection Hold and Second Side Closure
We hold the wall open for inspection where the sequence requires it. Give your project manager notice when it is ready. Only close the second side once the assembly has been viewed and accepted.
Step 7: Firestopping, Sealant, and Head-of-Wall Detail
Penetrations are firestopped, perimeter joints sealed. Head-of-wall details completed so deck-height assemblies accommodate structural movement without breaking the seal.
Step 8: Finishing, Documentation, and Handover
Joints are finished to the specified level. The completed assemblies are documented for closeout records. We walk the work with your project manager before releasing the area to following trades.
Fire-Rated Drywall FAQs in Mount Dora
No, and this is the most common misunderstanding on rated work. Type X and Type C board have a core formulated to hold together longer under heat. They are most times thicker. The board alone carries no rating. The rating belongs to the complete tested assembly. Includes the framing type. Spacing, the number of board layers, fastener type. Spacing, insulation, joint treatment, perimeter sealant, and firestopping. Install the correct board into the wrong assembly. You do not have a rated wall. Regardless of what the sheet is stamped.
That is determined by the code applicable to your building and occupancy. It is documented on your approved drawings. Wall schedule, not decided by the drywall contractor. Typical locations include exit corridors, stair enclosures, shafts. Service risers, separations between tenancies or dwelling units. The wall between an attached garage and living space. We build to what your plans and the authority having jurisdiction require. If your drawings are unclear on a particular wall. We raise it with your designer or the building official rather than guessing.
Not unilaterally. Every part in a listed assembly was part of what was tested. Swapping a board type, changing layer count. Adjusting fastener spacing can invalidate the rating even when the substitute seems equivalent. If the specified product is genuinely unavailable. We bring it to you. The design team so an approved equivalent can be confirmed in writing before anything is ordered. That protects the inspection and protects you at closeout.
The rating is compromised at that point until the penetration is properly firestopped with a system appropriate to the wall assembly. The item passing through it. This happens regularly on active sites. Is why we check penetrations before finishing. Why firestopping is part of our scope rather than an assumption. If work happens after we leave. The penetration still needs sealing correctly. Tell us and we can come back. Address it rather than leaving it to be found at inspection. For rated walls already damaged in an occupied building, our commercial drywall repair crews restore the assembly to its listed build-up.
It depends on the assembly specified for that wall. Many rated separations do have to be continuous to the structural deck. Because a wall stopping ata suspended ceiling leaves an open path above it. Others are permitted to terminate at a rated ceiling assembly. Your drawings will show which applies. Deck-height assemblies also need a head-of-wall detail that allows for structural deflection while maintaining the seal. We build that detail as drawn rather than simply packing the gap.
Yes. We record the assemblies as built. Including board types and layering. Retain product information for the supplies used and the firestopping systems applied. That gives your general contractor or building owner what they need at inspection. For the closeout package. We also coordinate inspection timing so rated assemblies can be viewed before they are closed. Is the single most effective way to avoid rework late in a program.
Get a Clear Quote on Your Project
The next step is a straight conversation about the space itself. Tell us what you are dealing with. Send through photos or plans if you have them. We will let you know what the work involves. How long it should take. What it will cost. There is no obligation attached to an estimate. We would rather spend the time getting the scope right than hand you a number that changes halfway through the job.
Mount Dora Drywall Prosworks with homeowners, builders, property managers. Business owners across Mount Dora and the surrounding Lake County area. Request a quote or check availability. You will get a clear answer on timing rather than a vague callback promise. If your schedule is tight or you are coordinating around other trades, tell us upfront. We will plan the work around it.