
Garage Drywall Installation in Mount Dora. FL | Garage Walls & Ceiling Finishing
The garage is usually the one space in a house that never got finished. Exposed studs, bare block, insulation hanging out of the ceiling. A general sense that it does not quite count as part of the property. Mount Dora Drywall Prosinstalls and finishes garage drywall in homes across Mount Dora. Lake County, covering walls, ceilings. The separation between the garage and the living space. Whether you want a clean, paintable surface. Somewhere usable as a workshop or gym. A garage that presents properly when the door is open. Boarding it out changes how the space feels and how it functions.
There is one thing about garage work that separates it from every other room in the house. The wall and ceiling between an attached garage. The living space is most times a required fire separation. It has to be built to the applicable specification rather than boarded like an ordinary partition. That affects board type, thickness, coverage. How penetrations are treated. Plenty of garages have been finished over the years without that being considered. It usually surfaces at the worst moment during a sale or an insurance claim. We build that separation correctly. Finish the rest of the space to whatever standard suits how you plan to use it. Tell us what you have in mind and request a quote.
Get a FREE Quote.
Why Homeowners Choose Us for Garage Work
Garages tend to get treated as a low-stakes job. Is exactly why so many are done badly. Board fixed to bowed furring strips. Ceilings hung without checking the framing. No consideration of the separation requirement. A finish that looks acceptable until the first humid summer works the fasteners loose. Mount Dora Drywall Pros approaches a garage the same way we approach any other room. The framing checked first, the right board specified for the conditions. Fasteners set to a consistent pattern.
We also pay attention to what a garage actually is. It is an unconditioned space that swings between hot. Humid for months at a time. Board choice and detailing need to account for that rather than assuming interior conditions. We hold board clear of the slab so it is not wicking moisture up from below, we specifymoisture-resistant materialwhere the situation justifies it. We check ceiling framing and insulation before boarding overhead. If your garage forms part of a required separation. We will tell you what that means for the job rather than quietly boarding it like a spare room. Check availability and we will look at the space with you.

Our Garage Drywall Services
Garage work ranges from a straightforward paintable finish through to a properly specified fire separation and a conversion-ready surface. What you plan to do with the space determines the specification. Below are the garage installations we handle most often around Mount Dora.
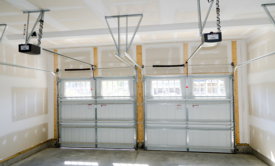
Garage Wall Board Installation
Boarding out bare stud and furred block walls to give the garage a clean, paintable, finished surface.
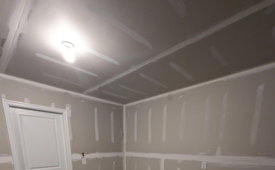
Garage Ceiling Installation
Hanging ceiling board beneath joists or trusses. Using the correct thickness for the span and any insulation above.
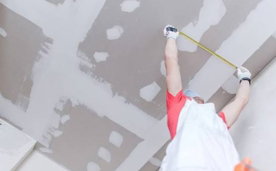
Fire Separation Wall and Ceiling
Building the required separation between the garage and living space to the applicable specification and coverage.
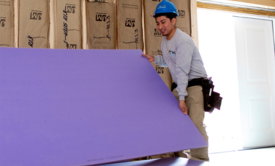
Moisture-Resistant Garage Board
Specifying board suited to an unconditioned space where humidity swings widely through the year.
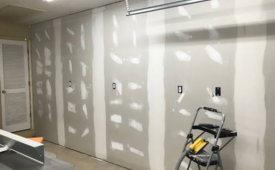
Workshop and Storage Wall Preparation
Installing backing and blocking for shelving, racking, cabinets. Wall-mounted tools before the board goes on.
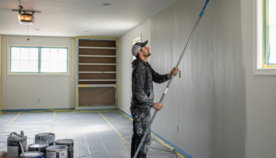
Garage Finishing and Paint Preparation
Taping, coating, and sanding garage surfacesto a finish level suited to the space and how it will be used.
Separation Requirements, Framing, and Storage Planning
The separation between an attached garage. The living space is the first thing to establish. Because it changes the specification on at least one wall. Often the ceiling too. Requirements depend on the construction of your house and what sits above the garage. They are set by the applicable code. The local building authority rather than by preference. Where the separation applies, board type. Thickness, and continuous coverage matter. Penetrations for doors, attic hatches, and services need appropriate treatment. Where a garage is being converted into living space, that boundary moves. The requirement changes with it. We identify this at quoting stage. Tell you what applies to your situation so it is not discovered later.
The practical side is about framing, moisture. What you intend to hang on the walls. Many local garages have block exterior walls with wood furring strips. Those strips need to be sound, straight. Properly spaced before board goes on. Since bowed strapping produces a wavy wall that no finishing corrects. The bottom edge of the board should be held clear of the slab so it is not sitting in water after a storm or wet cleaning. Ceiling framing and insulation need checking before boarding. Ceiling board thickness should suit the span. Particularly with insulation weight above. This is also the moment to install backing for shelving, racking, cabinets. Overhead storage, because retrofitting it later means cutting the finished wall open.
Garage Conditions in Mount Dora Homes
Garages here live in a different climate to the rest of the house. They are unconditioned, they connect directly to outside air every time the door opens. Through the long summer they sit hot and humid for months. That affects board over time. Softening paper facings and gradually loosening fasteners, particularly on ceilings. Attached garages also sit under or beside hot attic space in most local homes. Adds heat load from above and makes overhead work slow going in summer. These are the conditions the installation has to suit. Is why specifying the same board you would use in a bedroom is not always the right call.
The construction itself follows local patterns. Concrete block exterior walls with wood furring are common. The condition of that strapping varies enormously depending on the age of the house. Whether it has ever been wet. Older homes near the town center often have garages that were added or modified over the years. Sometimes with framing methods that do not match the original structure. Garage conversions are a popular way to add living space locally. Means plenty of garages have been partially finished at some point. Leaving a mix of surfaces behind. Storm season contributes water at slab level in properties with poor drainage. Is another argument for holding board clear of the floor. We board garages and conversions in Leesburg, Apopka, and Clermont as well.
What Affects the Cost of Garage Drywall
Size and configuration set the baseline. A two or three car garage carries proportionally more board and finishing than a single. Ceiling area costs more per square foot than walls because overhead work is slower. Garage ceilings are often higher than interior ceilings, which adds staging. Where a fire separation is required. That portion uses a specified board that costs more than standard. Has to be installed with continuous coverage. It carries a higher rate than the rest of the space.
Preparation and condition account for much of the variation. Furring strips that need replacing. Framing that needs shimming, missing backing. Insulation that has to be installed or replaced all add scope. Whether the garage is empty or full when we arrive matters, since clearing. Protecting stored contents takes time. The finish level you want changes the finishing hours considerably. As a garage finished for painting requires more coats. Sanding than one finished to a basic standard. Blocking for storage systems, moisture-resistant board specification. Whether painting is included all feed in. Request a quote and we will break out the separation portion separately so you can see it.
How We Board and Finish a Garage
Step 1: Site Visit and Separation Assessment
We measure the space, check the wall and ceiling framing. Establish whether a fire separation applies between the garage. Living space so the specification is right from the start.
Step 2: Use Discussion and Backing Planning
We talk through how you plan to use the garage. What will hang on the walls. Blocking for shelving, racking, cabinets. Overhead storage can be planned before anything is closed.
Step 3: Written Quote and Board Specification
Your quote sets out board type. Thickness per area, separation requirements shown separately. Finish level, preparation work required. Whether painting is included.
Step 4: Clearing, Protection, and Furring Check
Contents are moved or covered and the slab protected. Furring strips and framing are checked for straightness and sound fixing. Anything bowed or damaged is corrected before board arrives.
Step 5: Ceiling Board Installation
Ceiling board goes up first at a thickness suited to the span. Any insulation above, fastened to a consistent pattern with backing added where the framing leaves edges unsupported.
Step 6: Wall Board and Separation Installation
Wall board is hung tight to the ceiling and held clear of the slab. Where a separation applies, the specified board is installed with continuous coverage and penetrations treated correctly.
Step 7: Taping, Finishing, and Bead Work
Corner bead is fitted to external angles. Then joints are taped. Built up in feathered coats to the finish level agreed. For most garages sits below the standard used in main living areas.
Step 8: Cleanup and Handover
Offcuts, packaging, and dust are removed from the property. The slab is swept, protection is lifted. We walk the finished space with you before closing out the job.
Garage Drywall FAQs in Mount Dora
In most attached garage situations some form of separation is required. The specifics depend on your building's construction. What sits above the garage. The code applicable locally. It most times affects the shared wall and. Where there is living space above, the garage ceiling. Requirements around board type, thickness, and continuous coverage. It is not something to guess at. We assess your garage during the site visit and tell you what applies. We build that portion to the correct specification rather than treating it as an ordinary wall.
It depends on framing spacing, whether a separation requirement applies. How much insulation sits above. Five-eighths board is commonly used on garage ceilings because it resists sagging across wider truss spacing. Is frequently what a separation specification calls for. Standard half-inch can dip over time under the weight of insulation in an unconditioned, humid space. We check the framing layout during the site visit. Specify the board in your quote rather than defaulting to whatever is cheapest.
If it is on your list at all. This is the moment, because access is the expensive part. The walls are already open. Insulating an attached garage reduces heat transfer into adjoining rooms. Makes the space more usable if you plan to work out there. It is particularly worth doing on the shared wall and ceiling with the living space. If you are considering converting the garage into conditioned space later. Insulating now saves reopening the walls. We raise it at quoting stage so you can decide before the board arrives.
Light items can fix into studs. Anything substantial needs backing installed before the board goes up. Garage storage tends to be heavy. Racking, overhead platforms, wall-mounted tool systems. Loaded cabinets are exactly the loads drywall fasteners are not made to carry alone. Tell us what you plan to install and roughly where. We will fit blocking at the right heights. Adding it later means cutting the finished wall open and repeating the repair and finishing.
It is worth considering in this climate. A garage is unconditioned and opens directly to outside air. It sits humid for much of the year. Standard board in that environment deteriorates faster than it would indoors. Moisture-resistant board handles those conditions better. Particularly on lower wall sections. In garages that see wet cleaning or occasional water at slab level. If you plan to convert the space to conditioned living area, the calculation changes. We recommend based on how the space will actually be used.
Usually less than you would want in a living room. That saves money. Garage walls rarely get strong raking light. The paint is most times flat. The walls end up partly covered with storage, soa full high-level finish is generally unnecessary. A standard taped and coated finish suited for painting is the common choice. If you are converting the garage into living space. Using it as a gym or workshop where the appearance matters. Installing lighting that will rake across the walls. A higher level makes sense. We discuss it before quoting.
Get a Clear Quote on Your Project
The next step is a straight conversation about the space itself. Tell us what you are dealing with. Send through photos or plans if you have them. We will let you know what the work involves. How long it should take. What it will cost. There is no obligation attached to an estimate. We would rather spend the time getting the scope right than hand you a number that changes halfway through the job.
Mount Dora Drywall Prosworks with homeowners, builders, property managers. Business owners across Mount Dora and the surrounding Lake County area. Request a quote or check availability. You will get a clear answer on timing rather than a vague callback promise. If your schedule is tight or you are coordinating around other trades, tell us upfront. We will plan the work around it.