
Soundproof & Acoustic Drywall Installation in Mount Dora. FL | Noise Reduction Solutions
Noise complaints rarely come down to one thing. A wall that feels thin is usually a combination of lightweight construction. An uninsulated cavity, framing that carries vibration straight through. Gaps at the perimeter that nobody thought about. Mount Dora Drywall Prosinstalls acoustic and soundproof drywall assemblies in homes and commercial buildings across Mount Dora. Lake County, covering home theaters. Bedrooms next to living areas, home offices, medical consultation rooms. Demising walls between tenancies. The goal is not a marginally quieter wall. It is a measurable reduction in what passes through.
Acoustic performance is a system. Means the details are what decide the result. Adding a second layer of board helps. It helps far more when the cavity is insulated. The framing is decoupled, the perimeter is sealed with acoustic sealant. The outlets on either side are not sitting back to back in the same stud bay. One unsealed gap around the edge of a wall can undo a significant share of the benefit the rest of the assembly provides. Is why we treat sealing as part of the installation rather than a finishing touch. Tell us what noise you are trying to control. Where it is coming from, request a quote. We will talk through what will actually make a difference.
Get a FREE Quote.
Why Choose Mount Dora Drywall Pros for Acoustic Work
Sound work goes wrong when the assembly is treated as a shopping list instead of a system. Mount Dora Drywall Pros starts by identifying what kind of noise you are dealing with. Because speech through a shared wall. Bass from a media room. Footfall from above all behave differently and respond to different measures. Spending money on the wrong part of the assembly is the usual outcome when that step gets skipped. We would rather tell you what will not help than sell you something that does not work.
We also build the details that decide performance. Perimeter sealant, offset electrical boxes, sealed penetrations, decoupled framingwhere it is warranted, and insulation installed properly rather than compressed into the cavity are all part of our scope. On commercial projects we build to the specified assembly. Coordinate with the other trades so a carefully constructed acoustic wall does not get punctured after we leave. You get honest advice about what a given budget will achieve. A clear written scope. Realistic expectations rather than promises of silence. Check availability and we will walk through your situation with you.

Our Soundproofing and Acoustic Drywall Services
Acoustic work varies a great deal depending on if you are treating a single room, separating two tenancies. Building a dedicated space for music or media. The right assembly depends on the noise source. How much performance the space genuinely needs. Below are the acoustic installations we handle most often around Mount Dora.
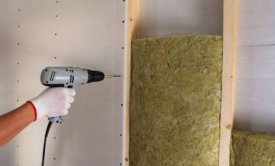
Soundproof Wall Assembly Installation
Building acoustic wall assemblies using specified board, insulation. Layering to reduce sound transfer between rooms.
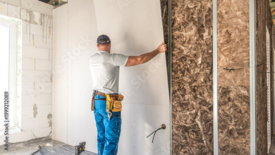
Acoustic Board and Double-Layer Systems
Installing sound-dampening board and multi-layer build-ups with offset joints for improved performance over a standard wall.
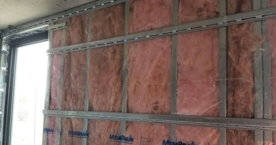
Resilient Channel and Decoupled Framing
Separating board from the framing using resilient channel or clip systems so vibration does not travel straight through.
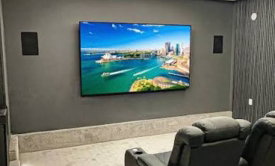
Home Theater and Media Room Walls
Constructing acoustic assemblies for dedicated media spaces where low-frequency sound is the main concern.
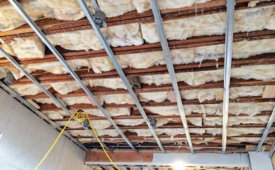
Ceiling Sound Isolation
Reducing footfall and airborne noise transfer between floors using insulated and decoupled ceiling assemblies.
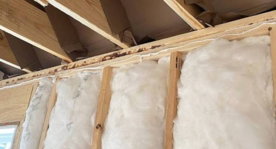
Acoustic Sealing and Detail Work
Sealing perimeters, penetrations, and outlet locations so the completed assembly performs as the build-up intends.
Matching the Assembly to the Noise You Are Dealing With
The first question is what you are hearing. Because the answer changes the whole approach. Airborne noise such as conversation, television. General activity responds well to mass, insulation, and sealing. Low-frequency sound from subwoofers, music. Machinery is much harder to stop. Generally requires decoupling the board from the framing so vibration cannot transmit directly through the studs. Impact noise such as footsteps from above travels through the structure itself. Is best addressed at the floor rather than the ceiling below it. Being clear about the source saves money. Because measures that work well against one type of noise can do very little against another.
Construction and coordination decide whether the assembly performs. Flanking paths are the usual reason a carefully built wall disappoints. They include gaps at the perimeter. Shared ductwork, continuous flooring, back-to-back electrical outlets. The space above a wall that stops ata suspended ceiling instead of running to the deck. Every one of those needs addressing for the assembly to deliver what it was made to. Acoustic walls also tend to be heavier and thicker than standard partitions. Affects door and window reveals, trim details. On hand floor area, so it is worth deciding on the build-up before other trades set out their work. In existing buildings, achieving a meaningful improvement usually means opening the wall rather than adding a layer over the top.
Noise Control in Mount Dora Homes and Commercial Spaces
Local building patterns create predictable noise problems. The open-plan layouts common in newer subdivisions around Mount Dora move sound freely between living areas, kitchens. Adjoining rooms, which is whybedrooms and home officespositioned off a main living space are the most frequent request we get. Tall ceilings and hard surfaces add reflection. Making rooms feel louder than the actual transmission would suggest. Older homes near the town center have lightweight interior partitions. Uninsulated cavities, so even normal conversation carries between rooms. Improving that usually means opening the wall rather than layering over it.
Commercial requirements are driven by use. Medical and professional suitesneed speech privacy between consultation rooms and waiting areas. Is a specific performance target rather than a general wish for quiet. Multi-tenant buildings need demising wallsthat control noise between businesses with very different operating patterns. Those walls often have to run full height to the deck to work at all. Mixed-use developments combine both problems. Local conditions contribute as well, since properties near busier roads. Commercial corridors deal with external noise. Buildings with large roof spans. Metal structures transmit rain noise during the wet season more than occupants expect. Where the same wall also needs a fire rating. We build it as a combined fire-rated drywall and acoustic assembly. We build acoustic walls for condos and mixed-use buildings in Altamonte Springs and Sanford too.
What Affects the Cost of Acoustic Drywall
Performance level is the main cost driver. It scales faster than most people expect. Each step up in acoustic performance requires disproportionately more material. Labor, because you are fighting diminishing returns. Adding insulation and sealing a standard wall is relatively inexpensive. Moving to double-layer board with sound-dampening compound costs considerably more. Decoupling the framing with resilient channel or clip systems adds another tier again. Deciding on a realistic target early avoids paying for performance you do not need or being disappointed by an assembly that was never going to reach your expectations.
The building situation determines the rest. New construction is far cheaper to treat than an existing wall. Because retrofitting usually means stripping the existing board. Treating the cavity, and rebuilding. Ceiling isolation costs more than wall work due to overhead labor. The complexity of decoupling a ceiling. Walls running to the structural deck use more material. Require coordination around services above the ceiling line. Sealing work, offset electrical boxes, acoustic door and window details. The extra thickness affecting trim all add to the scope. We assess the space and the noise source before quoting. Request a quote. We will set out the options at different performance levels.
How We Build an Acoustic Drywall Assembly
Step 1: Noise Source Assessment
We identify what you are hearing, where it originates. Whether it is airborne, low-frequency, or impact noise. That determines which measures will actually help. Which would be money spent for little gain.
Step 2: Assembly Selection and Expectation Setting
We recommend an assembly matched to the noise and your budget. We are clear about what result to expect. Meaningful reduction is achievable; complete silence generally is not. We say so upfront.
Step 3: Flanking Path Review
Before quoting we check the routes sound takes around a wall. Including shared ductwork, continuous flooring, ceiling voids. Back-to-back outlets, so the design addresses them rather than ignoring them.
Step 4: Written Scope and Dimensional Impact
Your quote sets out the full build-up, insulation, sealing. Any decoupling system, plus how much extra thickness the assembly adds so trim, doors. Reveals can be planned around it.
Step 5: Framing, Decoupling, and Cavity Insulation
Framing is prepared and resilient channel or clips are installed where the assembly calls for it. Insulation is fitted to fill the cavity properly rather than being compressed. Reduces its effectiveness.
Step 6: Layered Board Installation
Board is installed to the specified layering with joints offset between layers. Fastener type and spacing follow the assembly requirement. Particularly on decoupled systems where over-fastening defeats the purpose.
Step 7: Perimeter Sealing and Penetration Treatment
Acoustic sealant is applied at every perimeter joint, outlets are offset. Sealed, and penetrations are treated. This stage is where most of the theoretical performance is either preserved or lost.
Step 8: Finishing, Verification, and Handover
Joints are finished to the agreed level. The completed assembly is checked for unsealed gaps before it is closed out. We walk the space with you to review the result against what was expected.
Soundproofing and Acoustic Drywall FAQs in Mount Dora
No, and any contractor promising that is overselling. What a well-built acoustic assembly does is substantially reduce transmission. Conversation through a shared wall becomes a faint murmur rather than intelligible speech. Television noise drops to a level you can sleep through. Low-frequency sound like bass is the hardest to control. Some will usually still come through. We set a realistic expectation based on your specific assembly. Situation rather than describing an outcome the construction cannot deliver.
It depends on your target. A single layer of sound-dampening board over an insulated cavity with proper sealing is a meaningful improvement over a standard wall. Suits many bedroom and office situations. Double-layer assemblies with offset joints perform noticeably better. Are the usual choice for home theaters. Medical consultation rooms, and demising walls between tenancies. The cavity treatment and sealing matter as much as the layer count. Adding a second layer to an uninsulated. Unsealed wall delivers far less than people expect.
You can add a layer of sound-dampening board and dampening compound over existing drywall. It does help, particularly with mid and high frequency airborne noise. The limitation is that you cannot insulate the cavity. Decouple the framing, or address outlets. Perimeter sealing without opening the wall. Those are where much of the performance comes from. We are upfront about the ceiling on what an overlay can achieve. For a modest improvement it can be worthwhile. For a serious result, the wall generally needs to come off.
Insulation is an important part of an acoustic assembly but it is not enough on its own. It absorbs sound energy within the cavity and reduces resonance. Helps considerably compared with an empty stud bay. Sound still transmits through the board and directly through the framing. Meaningful performance comes from combining cavity insulation with added mass. Decoupling where appropriate, and thorough sealing. Filling a cavity and stopping there most times produces a smaller improvement than homeowners hope for.
Because an outlet is a hole in the wall. When boxes on opposite sides sit back to back in the same stud bay. There is almost nothing between the two rooms at that point. Sound travels straight through regardless of how well the rest of the wall is built. The fix is straightforward: offset the boxes into different bays, seal around them. Use appropriate enclosures where the assembly requires it. It needs coordinating with your electrician before the wall is closed. Is why we raise it at planning stage.
For acoustic separation, almost always. A wall that stops at a suspended ceiling leaves the ceiling void as an open path for sound to travel over the top into the next space. That flanking route can undo most of the benefit of the wall itself. Carrying the partition to the structural deck. Sealing it there is a standard requirement for acoustic demising walls in commercial buildings. It adds material and coordination around services above the grid. Without it the assembly rarely performs as intended.
Get a Clear Quote on Your Project
The next step is a straight conversation about the space itself. Tell us what you are dealing with. Send through photos or plans if you have them. We will let you know what the work involves. How long it should take. What it will cost. There is no obligation attached to an estimate. We would rather spend the time getting the scope right than hand you a number that changes halfway through the job.
Mount Dora Drywall Prosworks with homeowners, builders, property managers. Business owners across Mount Dora and the surrounding Lake County area. Request a quote or check availability. You will get a clear answer on timing rather than a vague callback promise. If your schedule is tight or you are coordinating around other trades, tell us upfront. We will plan the work around it.