
Suspended Ceiling Installation in Mount Dora. FL | Commercial Drop Ceiling Contractors
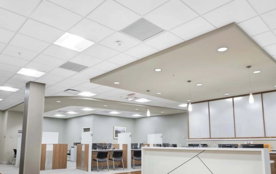
A suspended ceiling is the most scrutinized surface in a commercial interior. Because everyone in the room spends part of the day looking at it. A grid that is out of level shows up against every wall it meets. A poorly planned layout leaves a row of slivers along one edge. A ceiling laid out without thinking about lights, diffusers. Sprinkler heads ends up with fittings sitting awkwardly across tile joints. Mount Dora Drywall Prosinstalls suspended ceiling systems in commercial buildings across Mount Dora. Lake County, covering offices, retail units. Medical suites, schools, restaurants, and back-of-house areas.
The advantage of a grid ceiling is access. That advantage only survives if the installation respects it. Everything above the tiles remains reachable. Matters in any building where ductwork, cabling, plumbing. Fire suppression need servicing over the years. That means hangers placed where they do not conflict with services. Integrated fittings supported independently rather than resting on the grid. A layout that lets tiles come out without a fight. Planning the grid against the reflected ceiling plan before hanging a single wire is what separates a ceiling that looks deliberate from one that looks like it was fitted around obstacles. Send your drawings and request a quote. We will set the layout out properly.
Get a FREE Quote.
Why Contractors and Property Owners Choose Us
Grid work is precision work disguised as simple work. Mount Dora Drywall Pros sets out ceilings from the room rather than from one wall. Tile cuts are balanced on opposite sides instead of leaving a row of narrow strips down one edge. We establish level with proper instruments. Check it across the whole space. Not just where the wall angle happens to land. Hangers go in at the required spacing. Are tied off properly rather than being bent around whatever is convenient above.
We also coordinate rather than compete with the trades working overhead. Light fittings, air diffusers, sprinkler heads, speakers. Detectors all have to land in sensible positions relative to the grid. That is a conversation to have before installation rather than a compromise to make afterward. Integrated fittings get independent support so their weight does not distort the grid over time. On occupied buildings we work the hours the property allows. Keep the area clean. Leave egress routes clear. Tiles are handled and stored so they arrive on the ceiling undamaged rather than with dented corners. Check availability early in your program. We will tell you honestly whether we can hold your dates.

Our Suspended Ceiling Services
Grid ceilings cover a wide range of applications. From standard office layouts through to washable systems in food service areas. Acoustic tiles in spaces that need speech privacy. Below are the suspended ceiling services we handle most often for commercial properties around Mount Dora.
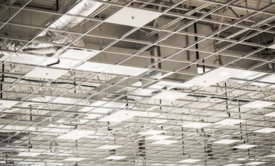
Commercial Grid Ceiling Installation
Installing complete suspension grid systems set level and square. Balanced tile layouts across the full room.
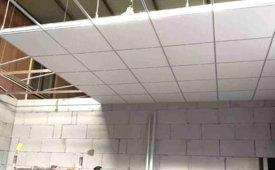
Acoustic Tile Ceiling Systems
Fitting sound-absorbing tile systems in offices. Meeting rooms, and clinics wherenoise control affects how the space works.

Ceiling Tile Replacement and Upgrades
Replacing stained, sagging, or damaged tiles and upgrading existing grids to a current tile specification.
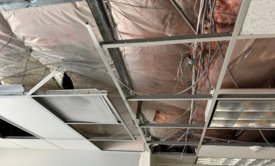
Grid Repair and Realignment
Straightening, re-levelling, and repairing damaged grid sections. Including areas disturbed by services work above.
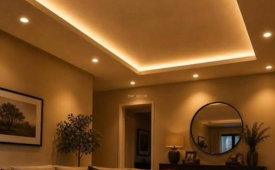
Integrated Lighting and Service Coordination
Setting out the grid around light fittings, diffusers, sprinklers. Detectors so fittings sit correctly within the layout.
Washable and Specialty Tile Systems
Installing vinyl-faced, moisture-resistant, and washable tile systems in kitchens. Wet areas, and hygiene-sensitive spaces.
Planning the Grid Around Services and Building Conditions
Layout is decided before anything is hung. We work from the reflected ceiling plan. Set out the grid so tile cuts are balanced at opposite walls. Align the layout with the room's main axis and the positions of lights and diffusers. Ceiling height is the next decision. It is a balance between the clear height you want in the room. The space you need above the tiles for ductwork. Cable trays, plumbing, and sprinkler lines. Too tight and the services cannot be installed or serviced. Too generous and you lose room height for no benefit. Existing conditions matter too, since older commercial buildings often have uneven soffits. Structural elements at inconvenient heights. Previous ceiling installations that left fixings scattered across the deck.
Coordination with other trades runs through the whole job. Hangers have to avoid conflicting with ducts and pipes. Sometimes means adjusting hanger positions or adding independent support. Light fittings and diffusers need their own support rather than relying on the grid to carry them. Sprinkler heads have to sit at the right position relative to the tile. That is set by the fire protection design rather than by convenience. In occupied buildings the practical constraints take over: working hours permitted by the property. Access through shared corridors. Loading areas, protection for finished floors. Keeping egress clear across. Humidity is worth noting too, since tiles stored in damp. Unconditioned areas can sag before they are ever installed.
Commercial Ceilings in Mount Dora Buildings
Commercial stock around Mount Dora ranges widely. The building usually dictates the approach. Older properties near the town center have been fitted out repeatedly. Above an existing ceiling you often find abandoned hangers, redundant services. Structure at heights the original drawings never mentioned. Those jobs need a proper look above the tiles before pricing. Newer retail and office developmentsalong the main corridors are more predictable. With open bays, consistent deck heights. Room to plan a clean grid. Though they still need attention to how the ceiling meets tall window heads and storefront glazing.
Local conditions affect tile choice more than grid installation. Sustained humidity through the long summer is hard on standard mineral tiles. Particularly in spaces where air conditioning runs intermittently or shuts down overnight. Is a common cause of sagging edges and discoloration. Kitchens, food service areas, and hygiene-sensitive spaces generally justify washable vinyl-faced tiles. Storm season brings roof leaksthat show up as stained tiles first. Makes tile replacement a recurring maintenance item in older buildings. Warehouses and workshop areas with wide spans. Minimal climate control are usually better served by different ceiling approaches. We will say so rather than installing a grid that will not last in those conditions. We also install grid ceilings in retail and office build-outs inLeesburg, Lady Lake, and Clermont.
What Affects the Cost of a Suspended Ceiling
Area is the base figure. The room shape changes the price per square foot considerably. A large rectangular space with few obstructions is efficient. The same area broken into small rooms, with bulkheads, columns, changes in ceiling height. Irregular walls, requires far more perimeter trim. More cutting, and more setting out. Ceiling height affects labor since higher installations need more staging and slow the work. Tile specification is a significant variable, as acoustic, washable. High-performance tiles cost considerably more than basic mineral tiles.
The condition above the ceiling drives the rest. Buildings with congested service zones require more hanger adjustment. Independent support, which takes longer than a clean deck. Existing ceilings that need stripping out add removal and disposal to the scope. Coordination with lighting, mechanical, and fire protection trades affects program length. Occupied buildings needing after-hours work, containment. Daily clean-down cost more than an empty shell. Grid type and finish, perimeter detailing. Any seismic or specialty requirements all feed into the figure. Send your reflected ceiling plan when you request a quote. We will price the layout as designed.
How We Install a Suspended Ceiling
Step 1: Plan Review and Above-Ceiling Survey
We review the reflected ceiling plan. Inspect the space above the proposed ceiling line to identify services, structure. Obstructions that will affect hanger positions and achievable height.
Step 2: Layout Design and Written Quote
We set out a grid layout that balances tile cuts across the room. Suits the fitting positions, then quote the grid type. Tile specification, perimeter detailing, and program.
Step 3: Site Protection and Material Handling
Floors and fittings are protected. Access routes are agreed with the property. Tiles are stored flat in a dry. Conditioned area so they are not sagging or damaged before installation.
Step 4: Level Establishment and Perimeter Trim
The ceiling height is established with instruments. Checked around the entire room. Then wall angle is fastened accurately to that line. Every subsequent measurement depends on this being right.
Step 5: Hanger Installation and Main Runner Setting
Hangers are fixed to the structure at the required spacing. Avoiding conflicts with services, then main runners are hung, levelled. Aligned to the layout.
Step 6: Cross Tee Installation and Grid Squaring
Cross tees are installed to form the module and the grid is checked for square. Level across the whole ceiling before any tiles go in. Corrections happen now, not later.
Step 7: Fitting Coordination and Independent Support
Light fittings, diffusers, speakers, and detectors are positioned within the grid. Given independent support so their weight does not distort the suspension system over time.
Step 8: Tile Installation, Cleanup, and Walkthrough
Tiles are cut and laid with clean edges at the perimeter. The area is cleaned. Protection removed, and we walk the ceiling with you checking level. Alignment, and fitting positions.
Suspended Ceiling FAQs in Mount Dora
It depends entirely on what has to run up there. A ceiling concealing only lighting and minimal cabling needs relatively little. One accommodating ductwork, cable trays, plumbing. Sprinkler lines needs considerably more. Those services also need room for future access and servicing. The other constraint is the light fittings themselves. Since recessed fixtures have their own depth requirement. We survey the space above before committing to a ceiling height so you are not left with services that physically cannot be installed.
Usually yes, by phasing the work area by area. Scheduling the disruptive stages outside trading hours. Grid installation involves overhead drilling and fixing. Is noisy and creates debris. That portion generally suits early mornings, evenings. Weekends depending on your operation. We seal and protect the work zone. Keep egress routes clear. Clean at the end of each shift so the space is usable when you open. Tell us your operating hours at quoting stage. We will build the program around them.
The most common cause locally is humidity. Mineral fiber tiles absorb moisture from the air. In buildings where air conditioning runs intermittently or shuts off overnight. Tiles take on moisture and begin to bow. Other causes include tiles that are too large or thin for the grid module. Water damage from a leak above. Tiles that were stored badly before installation. We look at whether the issue is the tile specification, the environment. A leak, because replacing tiles without addressing the cause just resets the same problem.
Often yes, though it depends on the age and product. Tile patterns, edge details, and module sizes change over the years. Discontinued products can be difficult to source. Even with a matching product. Existing tiles will have aged and discolored slightly. A new tile in the middle of an old ceiling can stand out. For scattered replacements we do our best to match. Where a large area is involved or the difference would be obvious. Replacing all the tiles in the room often gives a better result than a patchwork.
They should be supported independently. A suspension grid is made to carry tiles. Not the concentrated weight of light fixtures, diffusers. Other gear, and relying on it causes the grid to distort and sag over time. We install independent hangers for integrated fittings so their load goes to the structure rather than through the runners. This is standard practice and worth checking on any existing ceiling where fittings appear to be pulling the grid out of line.
Washable vinyl-faced or moisture-resistant tiles, rather than standard mineral fiber. Kitchens combine high humidity, steam, grease, and cleaning requirements. Standard tiles absorb all of it. Staining and sagging fairly quickly. Vinyl-faced tiles can be wiped down and hold up far better in those conditions. They suit hygiene-sensitive environments where surfaces need cleaning regularly. The grid specification may differ too. We recommend the system based on how the space is actually used rather than defaulting to a standard product.
Get a Clear Quote on Your Project
The next step is a straight conversation about the space itself. Tell us what you are dealing with. Send through photos or plans if you have them. We will let you know what the work involves. How long it should take. What it will cost. There is no obligation attached to an estimate. We would rather spend the time getting the scope right than hand you a number that changes halfway through the job.
Mount Dora Drywall Prosworks with homeowners, builders, property managers. Business owners across Mount Dora and the surrounding Lake County area. Request a quote or check availability. You will get a clear answer on timing rather than a vague callback promise. If your schedule is tight or you are coordinating around other trades, tell us upfront. We will plan the work around it.