
Metal Stud Framing in Mount Dora. FL | Commercial & Interior Wall Framing
Every drywall problem that shows up later started in the framing. A stud that sits proud pushes a bulge through the board. A track set slightly off line carries a bow the whole length of a corridor. Framing that lacks backing means a cabinet or television mount has nothing to fix into. Mount Dora Drywall Prosinstalls metal stud framing in commercial and home buildings across Mount Dora. Lake County, covering tenant improvements, office fit-outs. Retail interiors, medical suites, shaft walls, ceiling framing. Interior partitions in homes. Getting this stage straight and plumb is the cheapest quality control on hand on any interior job.
Light gauge steel is the standard for commercial interiors for practical reasons. It does not warp, twist, shrink, or absorb moisture. Matters in a humid climate. It will not feed mold or termites. It arrives consistent in dimension. A wall framed correctly stays where you put it. It also allows tall walls and long spans at gauges that timber cannot match easily. The trade-off is that steel is less forgiving of careless work. Track has to be set accurately. Studs have to be spaced and plumbed properly. Deflection has to be allowed for at the head of the wall. Send your drawings and request a quote. We will frame it to the layout rather than about to it.
Get a FREE Quote.
Why Contractors Choose Us for Steel Framing
Framing is judged by whoever comes after it. Mount Dora Drywall Pros frames knowing that we are usually the ones hanging the board next. Removes the temptation to leave problems for someone else to absorb. Track is snapped to the layout. Checked against the drawings, studs are set at the specified spacing rather than an approximation. Openings are framed with proper headers. Jamb studs instead of pieced together on the day. Where a wall has to be plumb over a floor that is not level. That gets dealt with rather than transferred into the board.
We also frame for what happens later. Backing goes in for cabinetry. Grab rails, wall-mounted gear, televisions, and fixtures. We ask about those items before closing rather than after. On commercial work we frame to the wall schedule so rated andacoustic assembliesstart with the correct framing type and spacing, coordinate with mechanical. Electrical trades so services can run cleanly. Build the head-of-wall detail specified for deck-height partitions. You get straight walls, accurate openings. Framing that the following trades can work with. Check availability early in your program. We will tell you whether we can hold your dates.

Our Metal Stud Framing Services
Steel framing covers a wide range of interior work. From simple office partitions through to shaft walls andsuspended ceiling framing. What changes between them is the gauge, the spacing. The detailing required at the head and base. Below are the framing services we handle most often around Mount Dora.
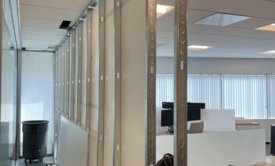
Interior Partition Framing
Framing interior walls to the layout, set out plumb and square with correct stud spacing for the board and assembly.
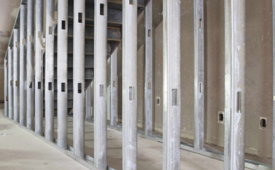
Deck-Height and Full-Height Wall Framing
Framing partitions that run to the structural deck, including bracing. The deflection detail at the head of the wall.
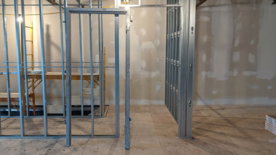
Door and Opening Framing
Framing openings for doors, windows, borrowed lights. Pass-throughs with proper headers, jamb studs, and anchorage.
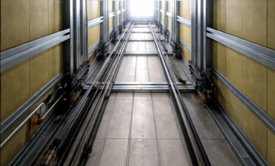
Shaft Wall and Riser Framing
Installing shaft wall framing systemsaround service risers and mechanical shafts where access is limited to one side.
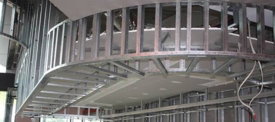
Soffit, Bulkhead, and Ceiling Framing
Framing dropped soffits, bulkheads, ceiling grids. Boxed details around ductwork and structural elements.
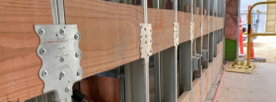
Backing and Blocking Installation
Installing blocking for cabinetry, gear, grab rails, televisions. Fixtures before the walls are closed.
Layout, Gauge, and Coordination Before Framing Starts
Framing starts with the layout. That means working from the drawings rather than from the previous wall. We snap lines to the plan. Check dimensions against what is actually on site. Verify the floor. Existing structure before setting track. Because commercial floors are rarely perfectly level. Older buildings are rarely square. Gauge and spacing come from the specification. The wall height, since a tall partition or one carrying heavy fixtures needs a heavier gauge or tighter spacing than a standard office divider. Getting that wrong produces a wall that flexes when someone leans on it. No amount of board corrects it afterward.
Coordination is the other half of the work. Framing has to accommodate everything that runs inside the wall. Including electrical, data, plumbing. Mechanical, and those trades need clear paths and correctly aligned knockouts rather than improvised holes. Blocking for anything that will hang on the wall has to go in before it closes. Means asking early about cabinetry, gear, screens, and fittings. At the head of the wall. Deck-height partitions need a deflection detail so building movement does not transfer into the drywall. Crack it, which matters in buildings with wide roof spans that move seasonally. Access and delivery also need planning. Since steel arrives in long lengths that have to physically reach the floor they are framing.
Steel Framing in Local Commercial and Home Buildings
Building conditions around Mount Dora shape how framing goes in. Newer commercial developmentsalong the main corridors tend to have concrete slabs. Steel or tilt-up structures, and open bays. Makes layout straightforward but puts more emphasis on attachment. On the deflection detail where partitions meet the structure above. Older commercial buildings near the town center are the opposite. Masonry walls, uneven floors, and layouts that have been reconfigured several times. Framing there involves more verification, shimming. Packing to achieve plumb, square walls in a building that is neither.
The climate makes steel a sensible default for interior framing locally. Sustained humidity through the long summer affects timber more than steel. Unconditioned spaces such as warehouses, workshops. Back-of-house areas see wide temperature and humidity swings across the year that steel simply ignores. Termite pressure in Florida is another practical argument for it. Buildings with large roof spans expand and contract noticeably with temperature. Is exactly why the head-of-wall detail on full-height partitions is not optional here. In home work, steel framing shows up most often in commercial-standard renovations, mixed-use buildings. Areas where moisture or pest exposure makes timber a poor choice.
We frame warehouse offices and workshops in Eustis and Apopka as well.
What Affects the Cost of Metal Stud Framing
Linear footage of wall is the starting point. Gauge and height move the number quickly. Heavier gauge steel costs more per length and is slower to cut and fasten. Tall or deck-height walls use more material while requiring bracing. A deflection detail at the head. Stud spacing matters too, since tighter spacing for a rated, acoustic. Heavily loaded wall means more studs per foot of wall. Work above the ceiling line has to be coordinated around ductwork. Services, which slows the run compared with clean, open framing.
Complexity and site conditions account for the rest. Openings are the most labor-intensive part of framing. A layout with many doors, borrowed lights. Pass-throughs costs more per foot than long uninterrupted runs. Curved walls, soffits, bulkheads, and boxed details each add setting-out time. Uneven floors and out-of-square existing structure require verification. Packing that a clean slab does not. Beyond that, restricted working hours. Limited access for long material, coordination with other trades. Blocking requirements all feed into the figure. We price from the drawings and a site walk. Send your document set when you request a quote.
How We Frame a Steel Stud Wall
Step 1: Drawing Review and Site Verification
We review the plans, wall schedule. Specified gauges, then walk the site to check dimensions, floor level. Existing structure against the drawings before anything is ordered.
Step 2: Scope, Pricing, and Coordination Plan
Your quote covers linear footage, gauge, spacing, openings, blocking. Head-of-wall details, along with the sequence we propose so following trades are not held up.
Step 3: Layout and Track Setting
Lines are snapped to the plan and checked for square, then floor. Ceiling track is fastened accurately with appropriate anchors for the substrate. Errors here carry through the whole wall.
Step 4: Stud Installation and Plumbing
Studs are set at the specified spacing, plumbed, and fastened. Knockouts aligned so services can run cleanly through the wall rather than being cut through on the fly.
Step 5: Opening Framing and Reinforcement
Door and window openings are framed with proper headers, jamb studs. Anchorage so frames sit true and the opening carries its load without movement.
Step 6: Blocking and Backing Installation
Blocking is installed for cabinetry. Gear, televisions, grab rails, and fixtures. We confirm the list with you before closing so nothing is discovered missing after the board is up.
Step 7: Bracing and Head-of-Wall Detailing
Full-height partitions are braced as required. The deflection detail is built at the head so structural movement is accommodated rather than transferred into the finished drywall.
Step 8: Inspection Readiness and Trade Handover
We check the completed framing for plumb. Spacing, and accuracy, support any required inspection. Hand over to the mechanical, electrical. Drywall trades with the area clear and ready.
Metal Stud Framing FAQs in Mount Dora
Steel does not warp, twist, shrink, or absorb moisture. Means a wall framed straight stays straight rather than moving as the building dries out. It is dimensionally consistent out of the bundle. You are not sorting through material looking for usable lengths. It will not feed mold or termites. Is a real consideration in Florida. It also handles taller walls more easily at a manageable weight. Wood still has its place in home construction. For commercial interiors and humid environments steel is the practical default.
Yes, provided the backing goes in before the wall is closed. Steel studs are not made to carry heavy point loads through a fastener into the web. The correct approach is installing plywood backing or steel strapping between studs at the right height during framing. That gives anything mounted later a solid substrate to fix into. This is why we ask about televisions. Cabinetry, grab rails, shelving. Wall-mounted gear before boarding. Retrofitting backing later means opening the finished wall.
It depends on wall height, spacing, what the wall supports. Whether it forms part of a rated or acoustic assembly. Standard interior partitions at normal ceiling height commonly use a lighter gauge. Taller walls, deck-height partitions, and walls carrying significant fixtures need heavier material or tighter spacing. On commercial projects the specification comes from your drawings and engineer. We build to what is specified. If something on site suggests the specification is not adequate for the actual conditions. We raise it rather than proceeding quietly.
Buildings move. Roof structures deflect under load and expand and contract with temperature. If a partition is fixed rigidly to the structure above. That movement transfers straight into the drywall. Cracks it along the top of the wall. A deflection detail at the head lets the structure move independently of the partition while keeping the wall braced and. On rated assemblies, sealed. It is standard on deck-height walls and particularly important in buildings with large roof spans. Are common in local commercial and industrial properties.
It can, and it makes sense in certain situations. Basements, garages, laundries, and any area exposed to moisture benefit from framing that will not absorb it. Termite exposure is another argument locally. Mixed-use buildings and renovations built to commercial standards often use steel across. The trade-offs are that hanging fixtures requires planning backing in advance. That some trim and fixing details differ from timber. For most conventional homes timber remains standard. We are happy to frame in steel where the situation suits it.
We do both, and most clients prefer it that way because it puts accountability in one place. When the same company frames. Boards, framing is set out with the board layout in mind. Problems are corrected at the framing stage rather than hidden behind sheets. There is no debate later about whether a bulge came from the studs or the hanging. That said, we are equally happy to frame only. Hand over to another drywall contractor. To board walls framed by someone else after inspecting the starting condition.
Get a Clear Quote on Your Project
The next step is a straight conversation about the space itself. Tell us what you are dealing with. Send through photos or plans if you have them. We will let you know what the work involves. How long it should take. What it will cost. There is no obligation attached to an estimate. We would rather spend the time getting the scope right than hand you a number that changes halfway through the job.
Mount Dora Drywall Prosworks with homeowners, builders, property managers. Business owners across Mount Dora and the surrounding Lake County area. Request a quote or check availability. You will get a clear answer on timing rather than a vague callback promise. If your schedule is tight or you are coordinating around other trades, tell us upfront. We will plan the work around it.